Practical room note
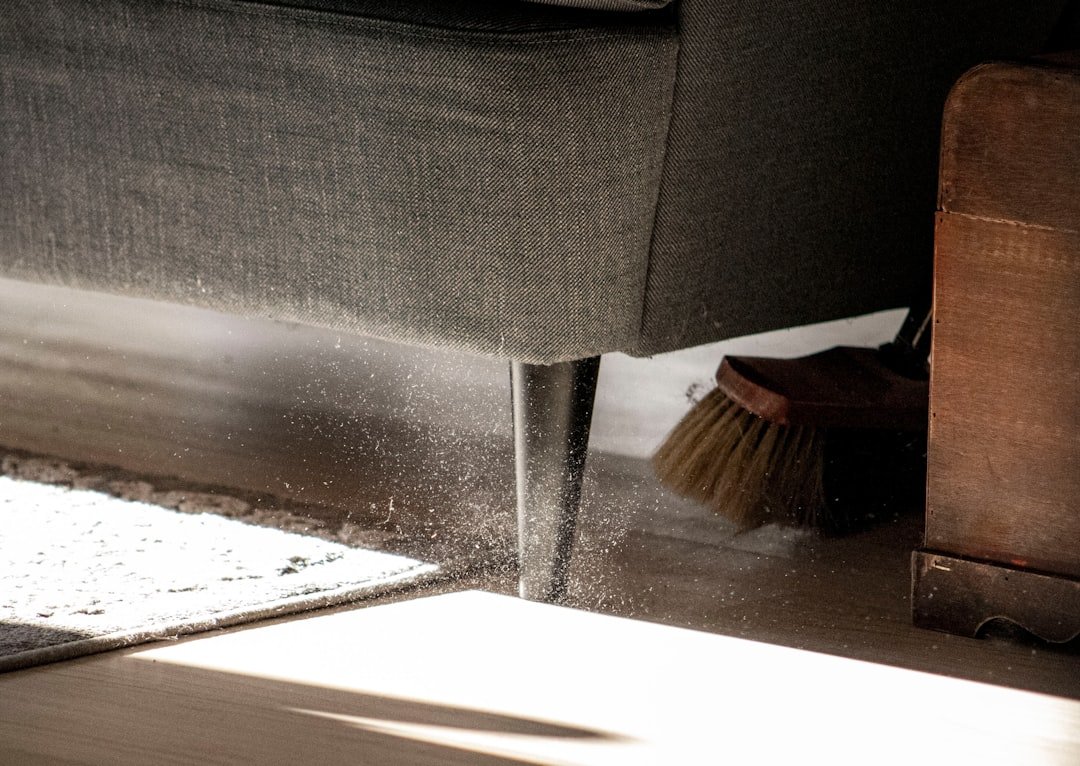
Plan an Under-Furniture Dust Route You Can Actually Reach
A practical way to map low-clearance beds, sofas, cabinets, and radiators before choosing tools or moving heavy furniture.
Working brief
Keep these three things in view.
- 01
Map accessible edges before moving furniture.
- 02
Match the tool to clearance and floor type.
- 03
Break the route into manageable zones.
This is general home-living information. Follow product labels, manuals, lease rules, local requirements, and qualified advice for electrical, plumbing, structural, gas, pest, mold, ladder, medicine, or installation work.
Plan an Under-Furniture Dust Route You Can Actually Reach begins with the room as it is, not with an ideal photograph or a shopping list. The useful problem is specific: dust collects where the current tool cannot comfortably reach. Once that sentence is clear, the project becomes small enough to test and practical enough to finish.
This field note is designed for bedrooms and shared rooms. It separates the work into observation, clearing, measuring, a loose trial, and a maintenance rhythm. That order matters because containers, furniture, tools, and decorative fixes cannot repair a route that has never been understood.
The first move is intentionally modest: measure the lowest furniture clearance and clean only the reachable perimeter. Do that before changing several zones at once. A small visible result gives the household something concrete to react to, and it exposes whether the trouble is capacity, location, timing, reach, or an unclear handoff.
Use the guide as a working plan rather than a standard the room must meet. Different homes have different bodies, schedules, leases, budgets, children, pets, surfaces, and safety limits. Keep what makes the next ordinary day easier and leave out anything that adds care without earning its place.
The short answer
Start by naming the repeat moment, then measure the lowest furniture clearance and clean only the reachable perimeter. Keep the first pass inside bedrooms and shared rooms and resist solving adjacent rooms at the same time. The aim is to reveal the real route through the space, not to create a perfect final arrangement in one session.
Build the first version around one low-clearance furniture piece at a time. Let that version run long enough to meet normal life. If it works on a rushed evening, a grocery day, or a busy morning, it has a better chance of lasting than a system designed only while the room is empty.
- Name the friction: dust collects where the current tool cannot comfortably reach.
- Make one visible change: measure the lowest furniture clearance and clean only the reachable perimeter.
- Create a bounded working zone: one low-clearance furniture piece at a time.
- Choose a return rhythm: rotate one hidden zone into each regular floor-cleaning session.
Read the room before moving it
Visit bedrooms and shared rooms when the problem normally appears. Notice what is being carried, where the body naturally pauses, what must be opened or moved, and which object becomes a temporary landing place. The first pile is often more informative than the biggest pile because it shows where the intended route stops making sense.
Take a quick photograph or draw a rough rectangle of the room. Mark doors, drawers, windows, outlets, vents, fixed appliances, and the surfaces that must stay usable. Then mark where items arrive and where they are meant to leave. This simple map keeps a tidy-looking solution from blocking a door, stealing preparation space, or moving the same problem to a less visible corner.
- What arrives here during a normal day?
- Which objects belong here, and which are only passing through?
- What has to remain open, reachable, dry, ventilated, or easy to clean?
- Which step feels annoying enough that people routinely skip it?
- What would make the room noticeably easier tomorrow?

Clear for the route, not for the photograph
Remove obvious rubbish and items that belong elsewhere, but do not empty every cupboard by default. The useful clearing boundary is the path required for one low-clearance furniture piece at a time. Keeping the boundary narrow prevents a small correction from becoming an exhausting whole-room edit.
Sort what remains into active use, nearby backup, seasonal or occasional use, and exit. Active items deserve the easiest reach. Backups can sit farther away but should remain countable. Occasional items need a named location. Exit items need a route out of the home, not a prettier holding pile inside it.
Put active items back loosely before buying dividers or containers. Loose placement reveals natural groups and shows how much capacity the task really needs. It also makes overfilled categories obvious, because they will not fit inside the boundary without borrowing space from another job.
- Keep daily-use objects closest to the action they support.
- Move backups out of prime reach without hiding them completely.
- Give items leaving the room a real destination and deadline.
- Leave some open capacity so the system can absorb an ordinary busy day.
Measure the working version
Measure what controls the decision, not every surface in sight. For this project, record clearance height, tool head depth, cord or battery reach, and furniture weight. Write the figures down beside the rough room map and note the tightest dimension. Product listings tend to emphasize the largest or most attractive measurement; the limiting clearance is usually the one that decides whether the item works.
Use painter's tape, a cardboard outline, an empty box, or an object of similar size to test the footprint. Open every nearby door and drawer, pull out the chair, walk the route, and try the task with both hands occupied. Check the view from standing and sitting height. A layout can fit mathematically and still feel wrong when the room is in use.
Run a loose seven-day trial
Set up one low-clearance furniture piece at a time with what you already own whenever possible. Labels can be paper, boundaries can be tape, and temporary containers can be ordinary boxes. The trial is not meant to look finished. It is meant to answer whether the category is correct, the location is convenient, and the return action is easy enough.
During the week, notice misses without treating them as failure. An item left beside the container may mean the opening is awkward. A full basket may mean the category is too broad. A clear surface that stays clear is evidence that the route works. Change one variable at a time so you can tell which adjustment helped.
At the end of the trial, repeat the original first move: measure the lowest furniture clearance and clean only the reachable perimeter. If it now takes less effort or requires fewer decisions, keep the arrangement. If the same friction returns, adjust location or capacity before adding more products.
- Can the task be completed with one hand or while carrying something?
- Can every regular user understand where the item returns?
- Does the arrangement still work when it is not perfectly tidy?
- Can the zone be cleaned without dismantling the whole system?
- Did the trial reduce decisions, or only hide the evidence?
Buy only for the confirmed gap
If the trial exposes a real missing piece, the useful buying brief is: a low-profile attachment only when it fits the measured clearance and existing machine. Compare the brief with exact dimensions, materials, care instructions, assembly, replacement parts, delivery access, warranty, and return terms. A lower price does not help if the item blocks the route or needs more maintenance than the problem deserves.
Photograph the tested arrangement and keep the measurements beside the product page. Check reviews for details that can be verified, such as difficult assembly, unstable hardware, noisy operation, weak handles, or misleading dimensions. Ignore urgency language and decorative accessories that do not support the named job.
Before checkout, decide where the old item, packaging, spare parts, and instructions will go. A purchase is not finished when it enters the home; it is finished when it fits the route, can be maintained, and does not create a second storage problem.
- Match the product to the measured task and tightest clearance.
- Confirm cleaning, maintenance, installation, and return requirements.
- Prefer the smallest complete answer over extra capacity without a job.
- Keep receipts, manuals, hardware, and model details until the trial is complete.
Keep the system alive
The maintenance agreement for this room is simple: rotate one hidden zone into each regular floor-cleaning session. Attach it to an event that already happens rather than creating a new reminder if possible. The return action should be shorter than the cleanup it prevents, and it should have a clear stopping point.
When the zone fills, ask which of four things changed: more items arrived, the category widened, the return route became inconvenient, or the maintenance moment disappeared. Fix the changed condition instead of automatically buying a larger container. Capacity is useful only when the household can still see, reach, and reset what it owns.
Review the setup when seasons, schedules, mobility, household members, or room uses change. A system that once worked may need to become lower, lighter, simpler, or more visible. Editing a useful system is maintenance, not evidence that the original plan failed.
Safety and professional boundaries
The practical safety boundary here is to do not lift heavy furniture alone and keep cords clear of walkways. Product labels, manuals, leases, local requirements, and manufacturer instructions take priority over a general home article. Stop when the work involves a condition you cannot identify, a load you cannot verify, or a tool you cannot use securely.
Use qualified help for electrical, plumbing, gas, structural, mold, pest, high ladder, or uncertain wall-installation work. Consider children, pets, older adults, allergies, mobility, and emergency access before finalizing the room. A successful arrangement should make ordinary use safer and clearer, not trade visible clutter for a hidden hazard.
Continue through the room
Related notes for the next useful move.
Buy Well
Vacuum and Mop Choice Notes for Your Actual Floors
A practical floor-care buying note for hard floors, rugs, pets, stairs, storage space, noise, maintenance, and whether one tool can really do it all.
Clean
A High-Touch Surface Cleaning Plan for Busy Weeks
A focused route for handles, switches, remotes, taps, appliance pulls, and shared surfaces when a full clean is not realistic.

Reset
A Weekly Home Reset That Does Not Eat the Weekend
A practical weekly reset for visible surfaces, laundry handoffs, kitchen leftovers, entryway clutter, and the one room you want to feel better first.