Practical room note
Under-Sink Storage Around Pipes: What to Measure First
Measure the door, pipe positions, usable zones and pull-out route before comparing an expandable shelf, U-shaped drawer or separate narrow bins.
Working brief
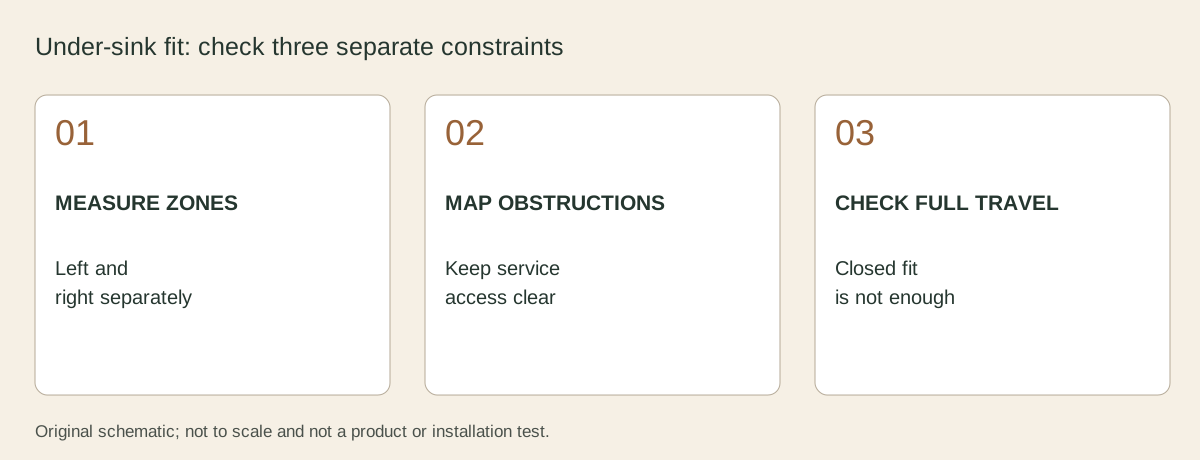
Keep these three things in view.
- 01
Left and right separately
- 02
Keep service access clear
- 03
Closed fit is not enough
This is general home-living information. Follow product labels, manuals, lease rules, local requirements, and qualified advice for electrical, plumbing, structural, gas, pest, mold, ladder, medicine, or installation work.
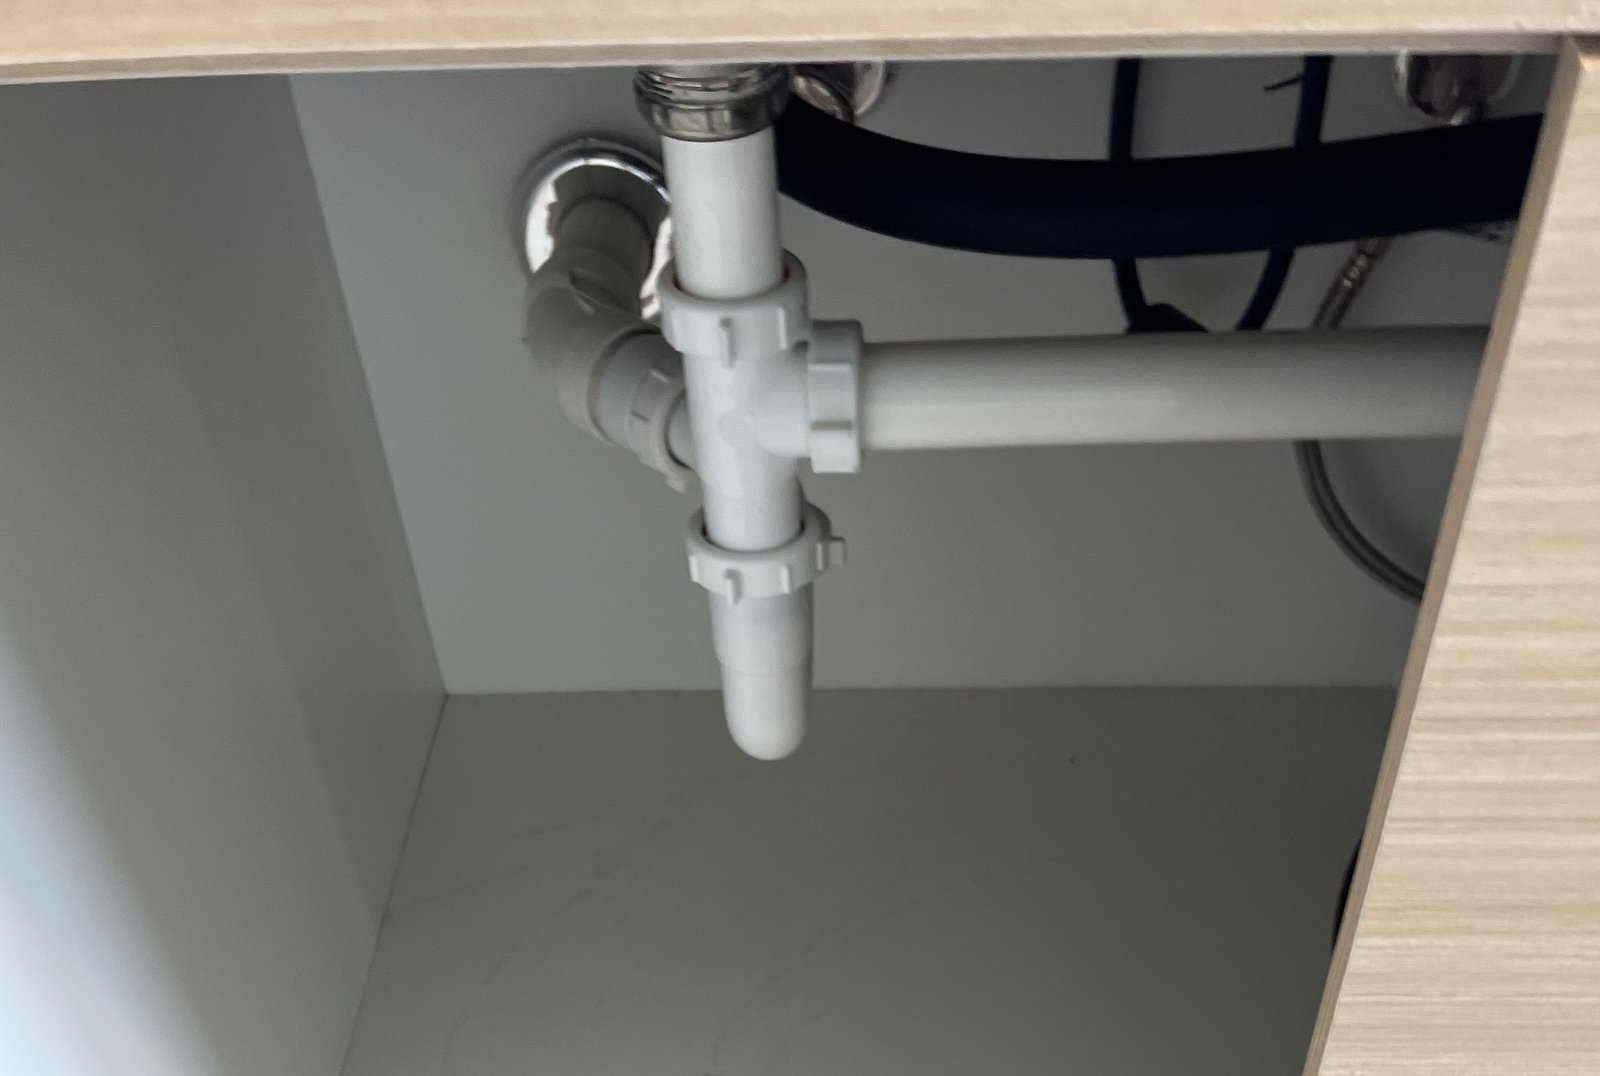
Cover: Under Sink – PVC Piping by Tony Webster, CC BY 2.0. Resized for the web; displayed crops may vary. This existing cabinet is an illustration of obstructions, not an installation recommendation.

Measure the usable spaces around the pipes before comparing under-sink organisers. The cabinet's outside width is not the storage width. Record the door opening, inside dimensions, plumbing, access points and the route a drawer would need when extended. A product can fit inside the cupboard and still be impossible to install or pull out.
This is a storage-measurement guide. It does not cover plumbing changes, repairs, electrical work or drilling into an unknown cabinet. Leave service access available and get qualified help for a leak or a modification you cannot assess.
Draw the space before taking product measurements
Empty only what you can safely move. Follow the labels for cleaners and other stored products; do not decant them into unlabelled containers to make the photograph prettier. If there is a leak or damaged surface, address that before adding storage.
Sketch the inside from the front and above. Mark the pipes, valves, hinges and any other obstruction. Label which measurements are observed and which are estimates. A simple rectangle with a few marked obstacles is enough; the drawing does not need to become a renovation plan.
If you are planning the surrounding space too, the home storage guides cover related storage decisions beyond this pipe measurement.
Record several usable spaces
| Measurement | What to record | Why the full cabinet number is insufficient |
|---|---|---|
| Door opening | Clear width and height through the open doors | Hinges and door frames reduce entry space |
| Left and right spaces | Width, depth and height around obstructions | A pipe can divide one cabinet into several areas |
| Service access | Space and route needed to reach existing components | Storage must not make a routine access point unusable |
| Pull-out route | Proposed extension and nearby obstacles | A basket needs space outside the cupboard too |
Do not add the widths of two separated spaces and compare the sum with one wide drawer. A solid frame cannot pass through a pipe because the combined empty area is large enough.
Compare the exact product, including its mounting
For each candidate, find the current dimensions, assembly information and mounting method. Distinguish the basket dimensions from the complete frame and any fitting or clearance instructions. An adjustable product still has limits; “adjustable” does not mean it fits every cupboard.
IKEA's UTRUSTA under-sink organiser listing is an example of a product with a particular frame and installation arrangement. It is a source for that model's specifications, not a recommendation or proof that a similarly shaped organiser will fit your cabinet. Use the instructions for the actual item you are considering.
Compare three storage structures
Choose a structure only after mapping the pipes. These are layout categories, not tested product rankings. None allows you to disregard the actual cabinet, mounting instructions or service access.
| Structure | When it may help | Fit checks before ordering | Reason to reject it |
|---|---|---|---|
| Expandable shelf with movable deck sections | A stationary shelf can bridge separate usable areas around a pipe | Minimum and maximum outer width; leg positions; shelf depth and height; which deck panels can be omitted; clearance below the sink bowl | Legs or rails collide with plumbing, an unsupported span is required, or panels would block a valve |
| U-shaped pull-out | A supported frame can travel around a central obstruction | Exact U-opening width and depth; pipe position relative to it; complete frame and mounting width; cabinet depth; full extension and door clearance | A pipe fits the closed position but strikes the frame during travel, or the model is incompatible with the cabinet |
| Separate narrow bins or caddies | Left and right spaces differ or removable storage preserves access | Each bin's outside width, depth and height including handles; lift-out route; tallest stored bottle; room to grasp and remove it | Bins fit only when wedged against plumbing, cannot be lifted out, or hide a leak or shutoff |
The manufacturer's Rev-A-Shelf U-shaped series illustrates why the cut-out and installation geometry matter. It is not evidence that all U-shaped products fit the same plumbing. Use the instructions and drawing for the exact model; request a missing cut-out or extension dimension from the manufacturer.
Read a real specification without borrowing its fit claim
On 16 October 2026, IKEA's UTRUSTA 206.027.31 listing gives an overall width of 29.2 cm, depth of 35 cm and height of 43.2 cm. It describes side mounting and lists METOD and KNOXHULT base cabinets with 60 cm depth, plus earlier deep FAKTUM cabinets. Those are model-specific dimensions and compatibility statements, not universal under-sink clearances.
Do not treat the product's 35 cm depth as the total space needed outside the door when extended. Check the assembly drawing and obtain the full-travel dimension if it is not stated. Measure the actual side panel, door opening, hinge projection, trap, disposal and valves in your cabinet; compare each obstruction with the complete moving frame. This guide does not supply a standard pipe diameter, standard sink depth or guaranteed minimum gap.
Fill in a fit record for each candidate
| Record | Your actual cabinet | Candidate model / verified drawing | Unresolved question |
|---|---|---|---|
| Door opening and hinges | __________________ | __________________ | __________________ |
| Left / right usable zone | __________________ | __________________ | __________________ |
| Pipe location and service route | __________________ | __________________ | __________________ |
| Outer frame / mounting points | __________________ | __________________ | __________________ |
| Full extension / removal route | __________________ | __________________ | __________________ |
Download the blank cabinet fit record. Use one unit consistently, note the model and drawing revision, and leave unanswered dimensions unresolved. The diagram is schematic and not an installation drawing.
Check the route with a simple outline
If appropriate, mark the proposed footprint with removable paper or a separate cardboard outline. Keep it clear of heat, moving equipment and anything that needs access. The outline is a spatial check, not a load or installation test.
Try the intended door movement and imagine the pull-out fully extended using the manufacturer's stated dimensions. Note uncertainty rather than forcing the comparison. Ask the seller about missing dimensions before ordering. Do not shift a pipe or disconnect equipment to make the example fit.
Decide what belongs under the sink
Measure the tallest and widest objects you actually intend to store, in their original packaging. Keep label-directed storage and household access needs ahead of density. Something used elsewhere may be better stored elsewhere, particularly if this cupboard has an awkward obstruction.
A practical comparison record contains the available space, product frame size, mounting requirements, extension route, items intended for it and unresolved questions. Add the measurement date and model reference. This prevents a later product substitution from silently inheriting the first candidate's measurements.
Finish with a fit decision, not a shopping target
The result may be a smaller freestanding arrangement, two separate areas or no new organiser. Record which option preserves access and meets the real job. If an essential dimension is missing, the decision remains unresolved.
This page addresses the pipe-and-clearance measurement problem. Broader bathroom storage and general furniture measurement are different tasks; neither replaces checking this particular cabinet and product.
Before committing to installation
Open both doors through their normal range, remove the mock-up and confirm you can still see and reach existing access points. Check where mounting screws would go using the manufacturer's drawing; do not drill while guessing what is behind a panel. A renter should also check the permission needed for permanent fixings.
If no candidate clears every obstruction, keep a smaller removable arrangement. More tiers do not help when a lower tray cannot pass a trap or the upper rail strikes the bowl. Choose the simplest layout that leaves an understandable access route, and recheck it if the plumbing or stored products change.
Continue through the room
Related notes for the next useful move.
Rest
Bathroom Storage Ideas for Small Sinks and Shared Counters
Small bathroom storage for shared sinks, toiletries, towels, backups, makeup, razors, hair tools, and the counter space that disappears fastest.

Small Space
How to Measure a Room for Furniture
Measure the room, furniture footprint, packaging and delivery route before ordering. Use a checklist to spot fit and access problems.